SERVICES
Carlisle & Associates’ design and drawing office utilises current, industry-standard hardware and the latest software packages for design and detailing in 2D and 3D. Our in-house plotting, scanning and printing facilities ensure the timely delivery of clear, high-quality drawings and project information. We make use of SharePoint, Microsoft Teams and other cloud-based platforms, allowing efficient collaboration and seamless coordination with project teams. The services that we offer are listed below.
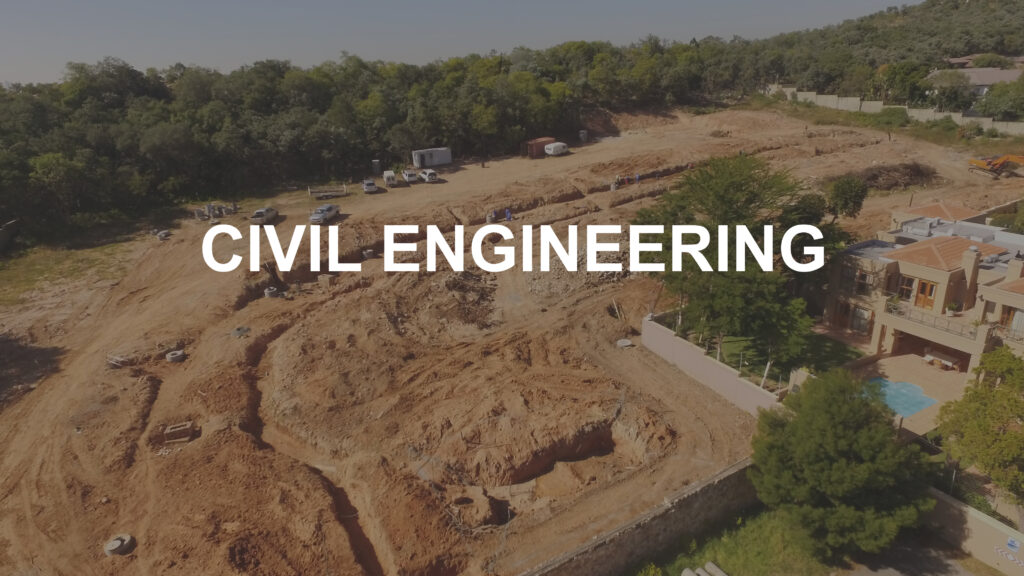
- Stormwater management reports
- Services impact studies
- Design & detailing of township services
- Engineering surveying
- Feasibility studies
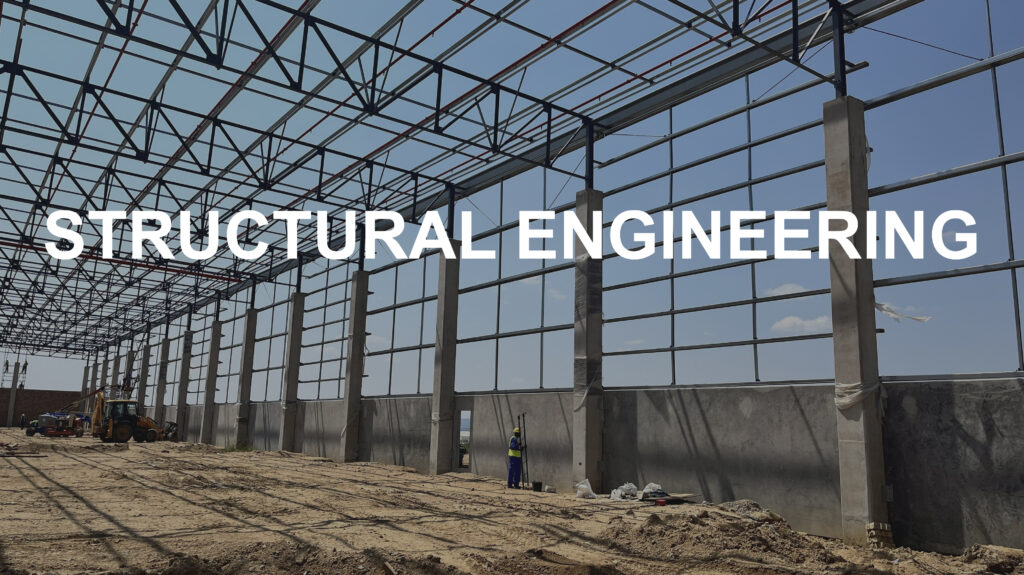
- Design & detailing of prestressed/reinforced concrete, structural steel, composite, masonry and timber structures
- Structures include building structures & mining structures
- Site staff for quality control
- Foundation investigations
- Report on the failure & rehabilitation of structures for insurance/legal fraternity

- Planning & budget origination
- Risk assessment
- Contract administration & preparation of contract documentation
- Time management
- Budget management
- Resource management
THE DESIGN PROCESS
Carlisle & Associates can guide clients seamlessly through every stage of the civil and structural design process – from initial concept and feasibility through detailed design, documentation and construction support. We combine technical expertise with practical insight to deliver safe, efficient and cost-effective solutions on every project.

CONCEPT
FEASIBILTY & CONCEPTUAL
DESIGN
DETAIL
DESIGN
COMPLETION & SIGN-OFF
DRAWINGS
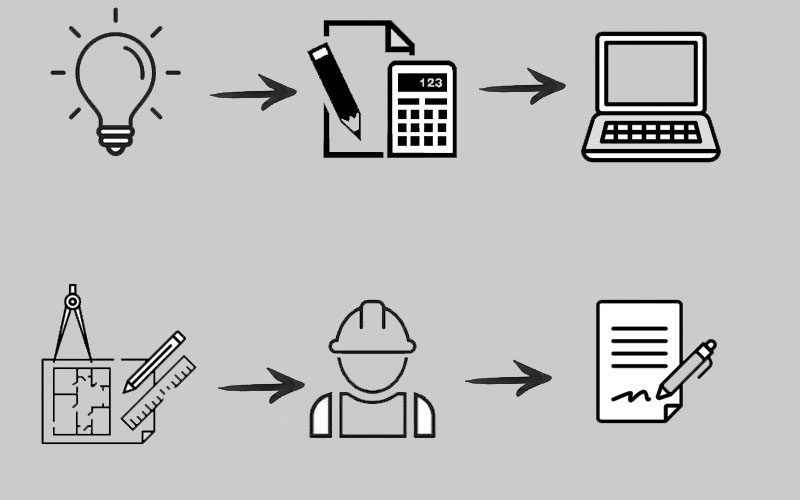
SITE
MONITORING
COMPLETION &
SIGN OFF